
3D interior concept · MetaBuild
ASFOOD Office
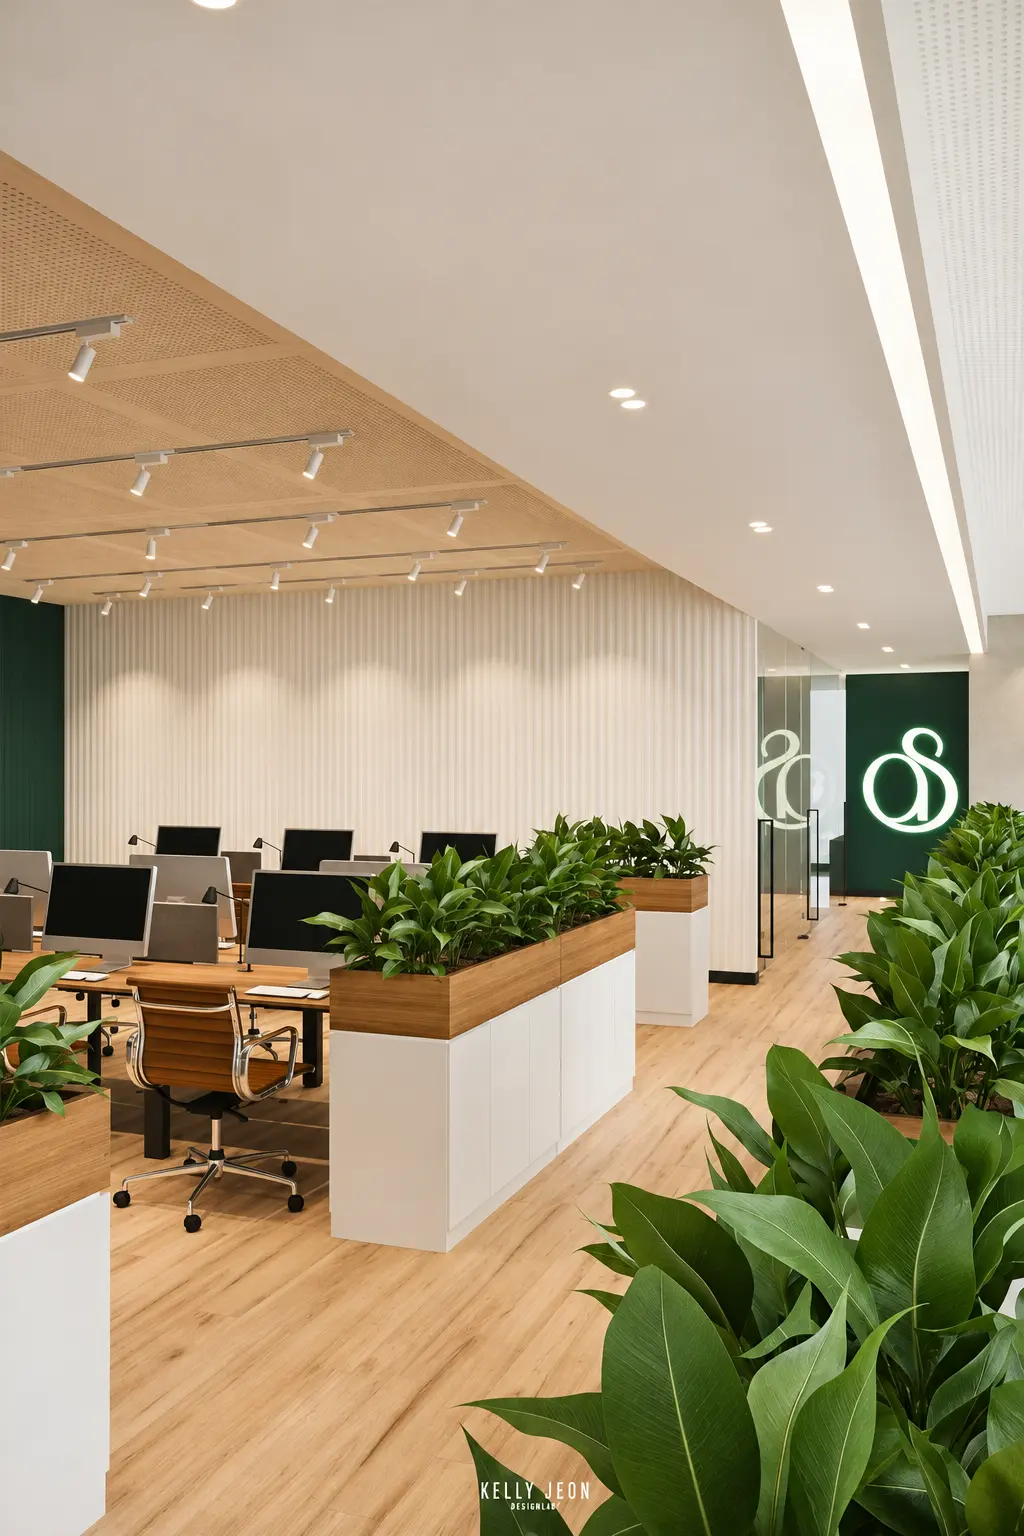
An office interior concept with timber finishes, planting, and open workstations.
ScopeOffice interior concept · 3D rendering
Project elementsOpen workstations · Timber finishes · Planting
Design focus
Arrange open workstations with timber-toned finishes and planting.
Design concept
The rendering explores how the work area, planting, and interior finishes fit together.
Related solutions
Services for similar projects.
Ready to start?
Make the next campaign easier to execute.
Share the scope, sites and target date. We’ll help shape the production route and next steps.
Start on WhatsApp