
Interiors & retail · MetaBuild portfolio
Traytek Office
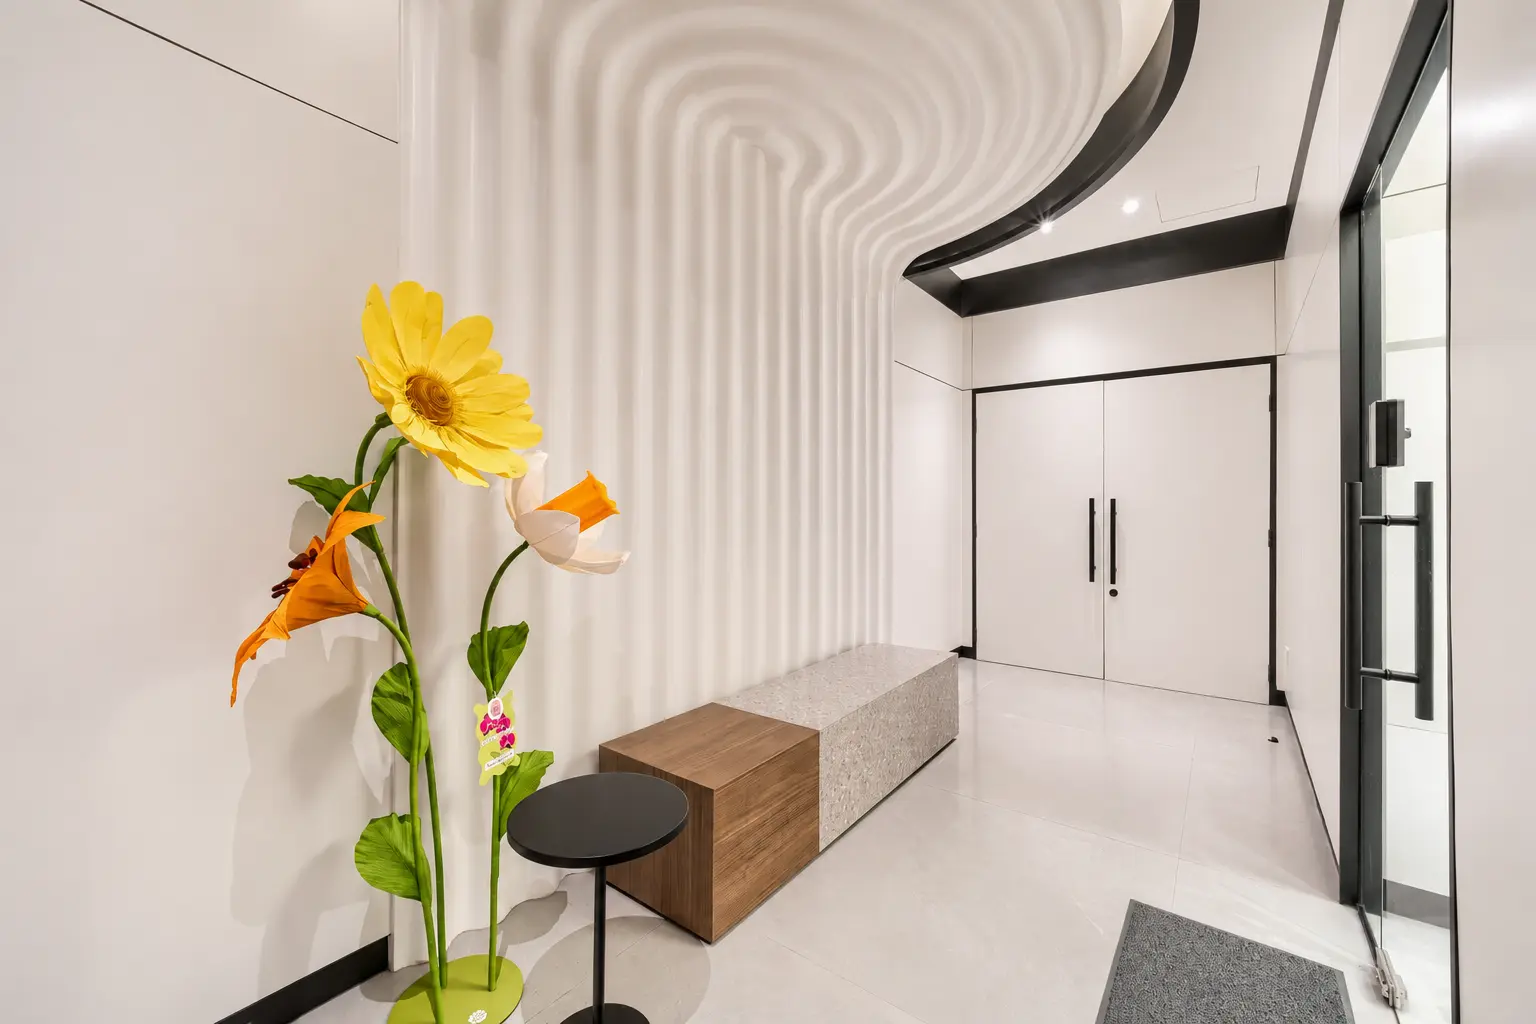
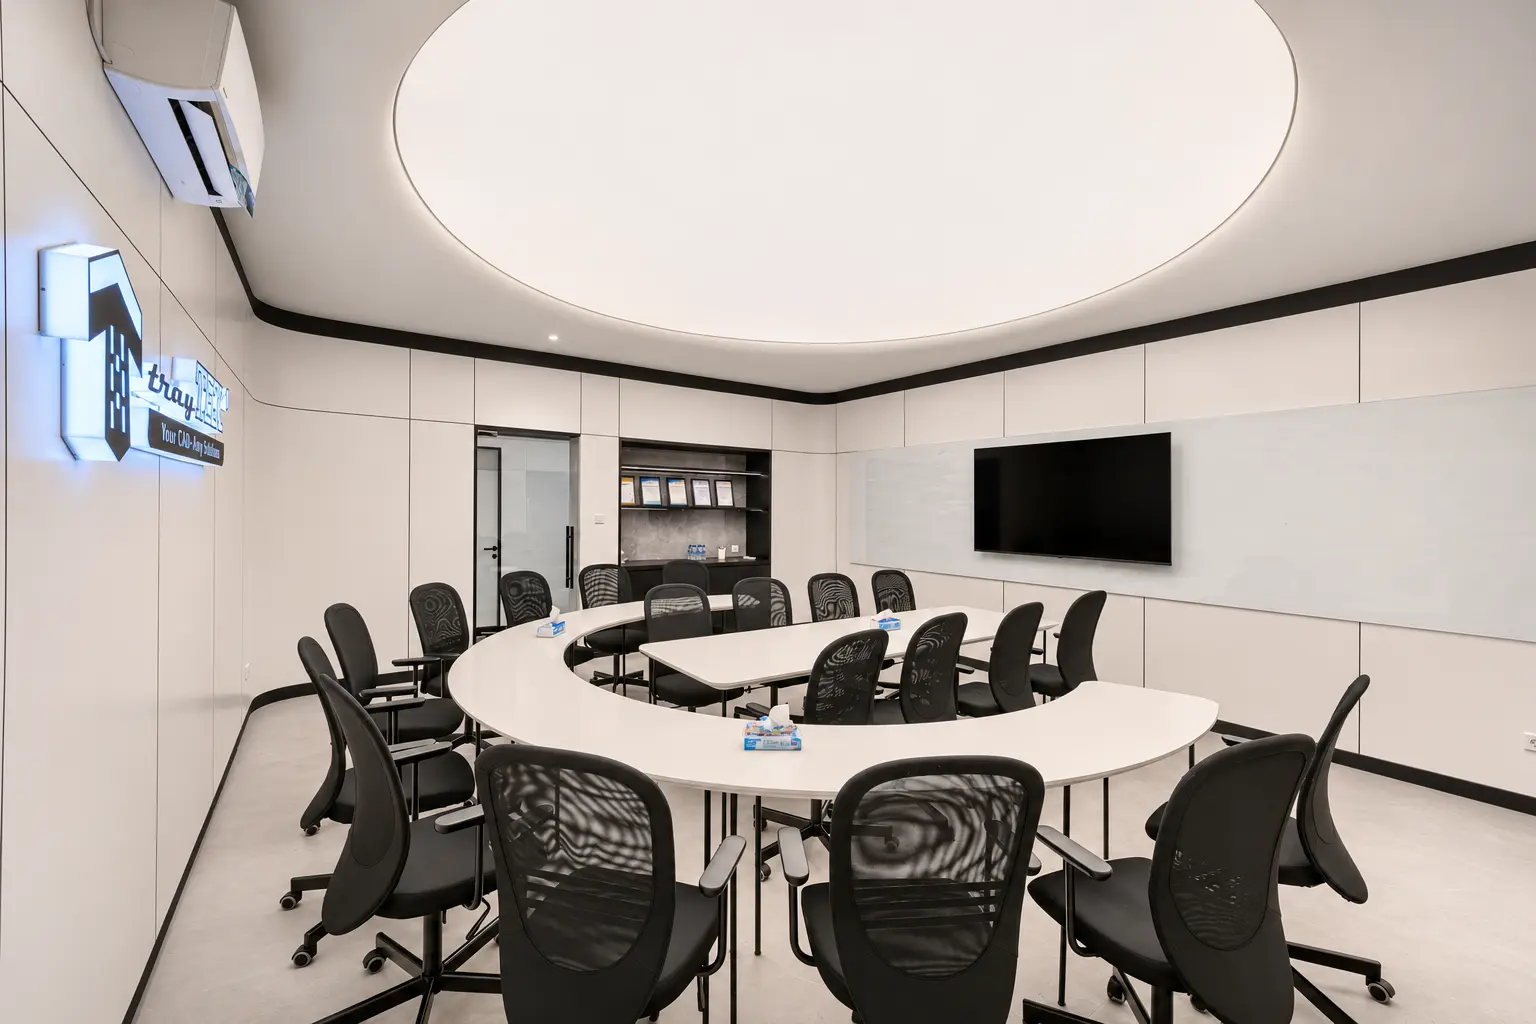
An office with custom workstations, meeting rooms, and a curved, fluted reception wall.
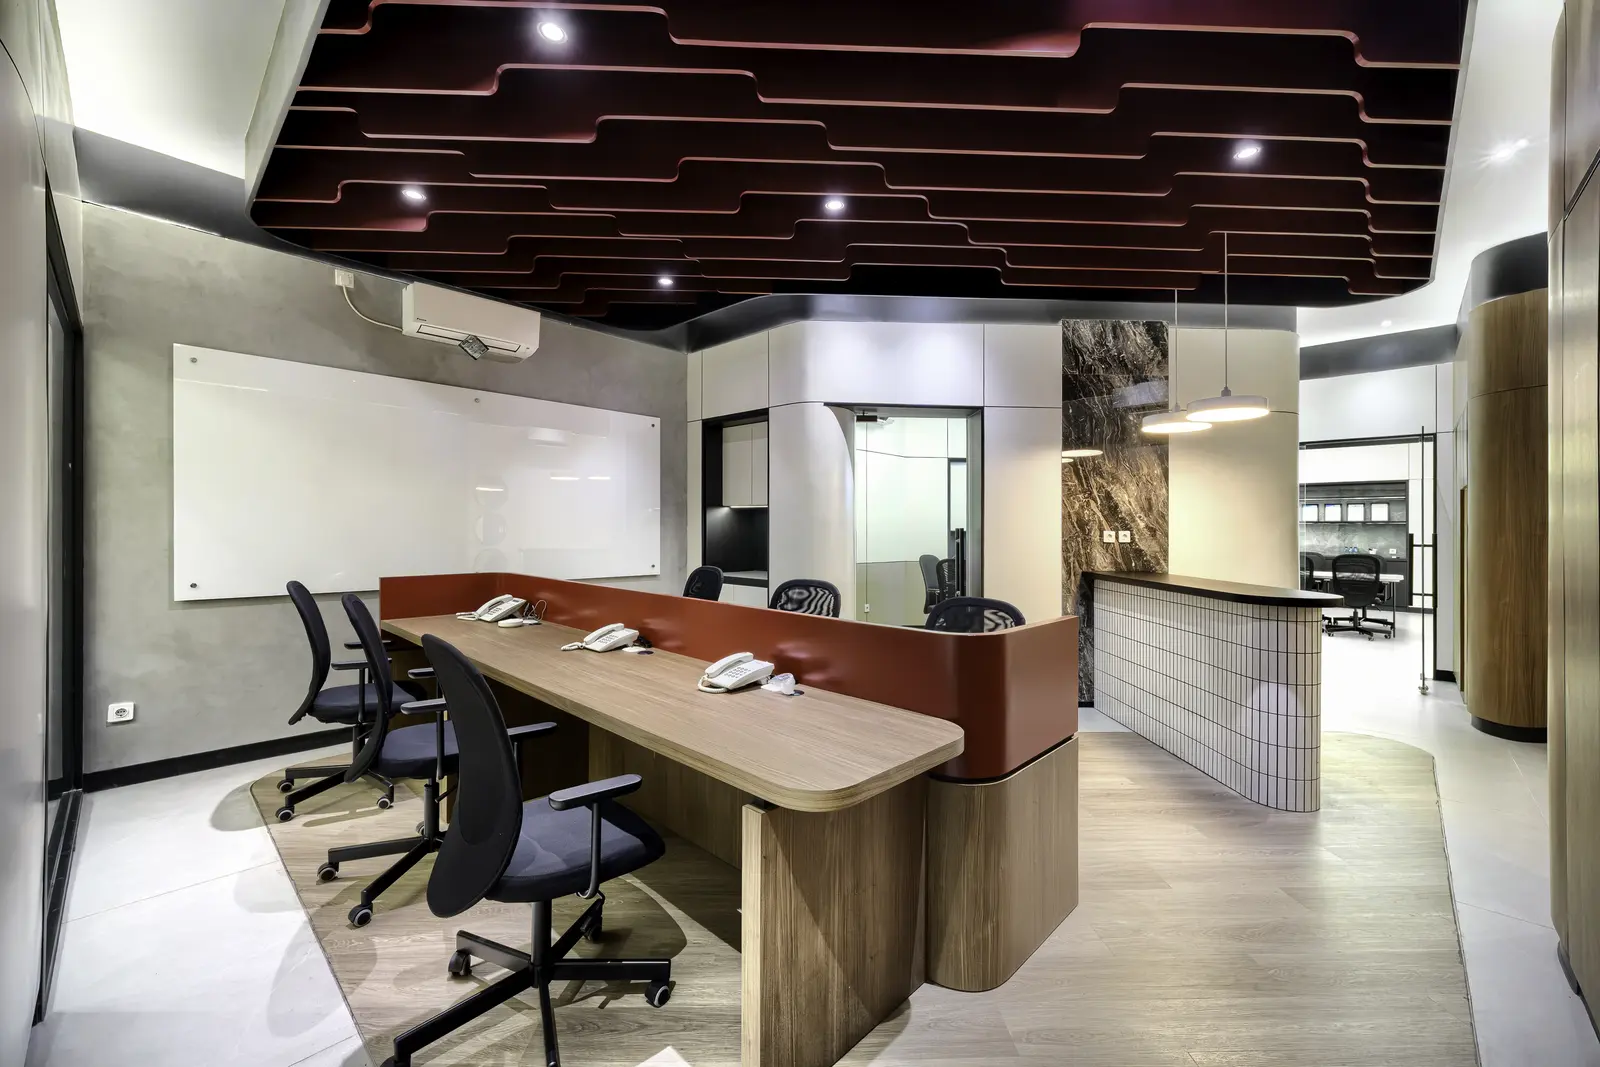
ScopeOffice interior · 144 m²
Project elementsReception · Custom workstations · Meeting rooms
Design focus
Give reception, workstations, and meeting rooms a clear place within one office.
Project details
A curved, fluted wall marks reception, while timber-toned slats continue into the work area.
Project documentation
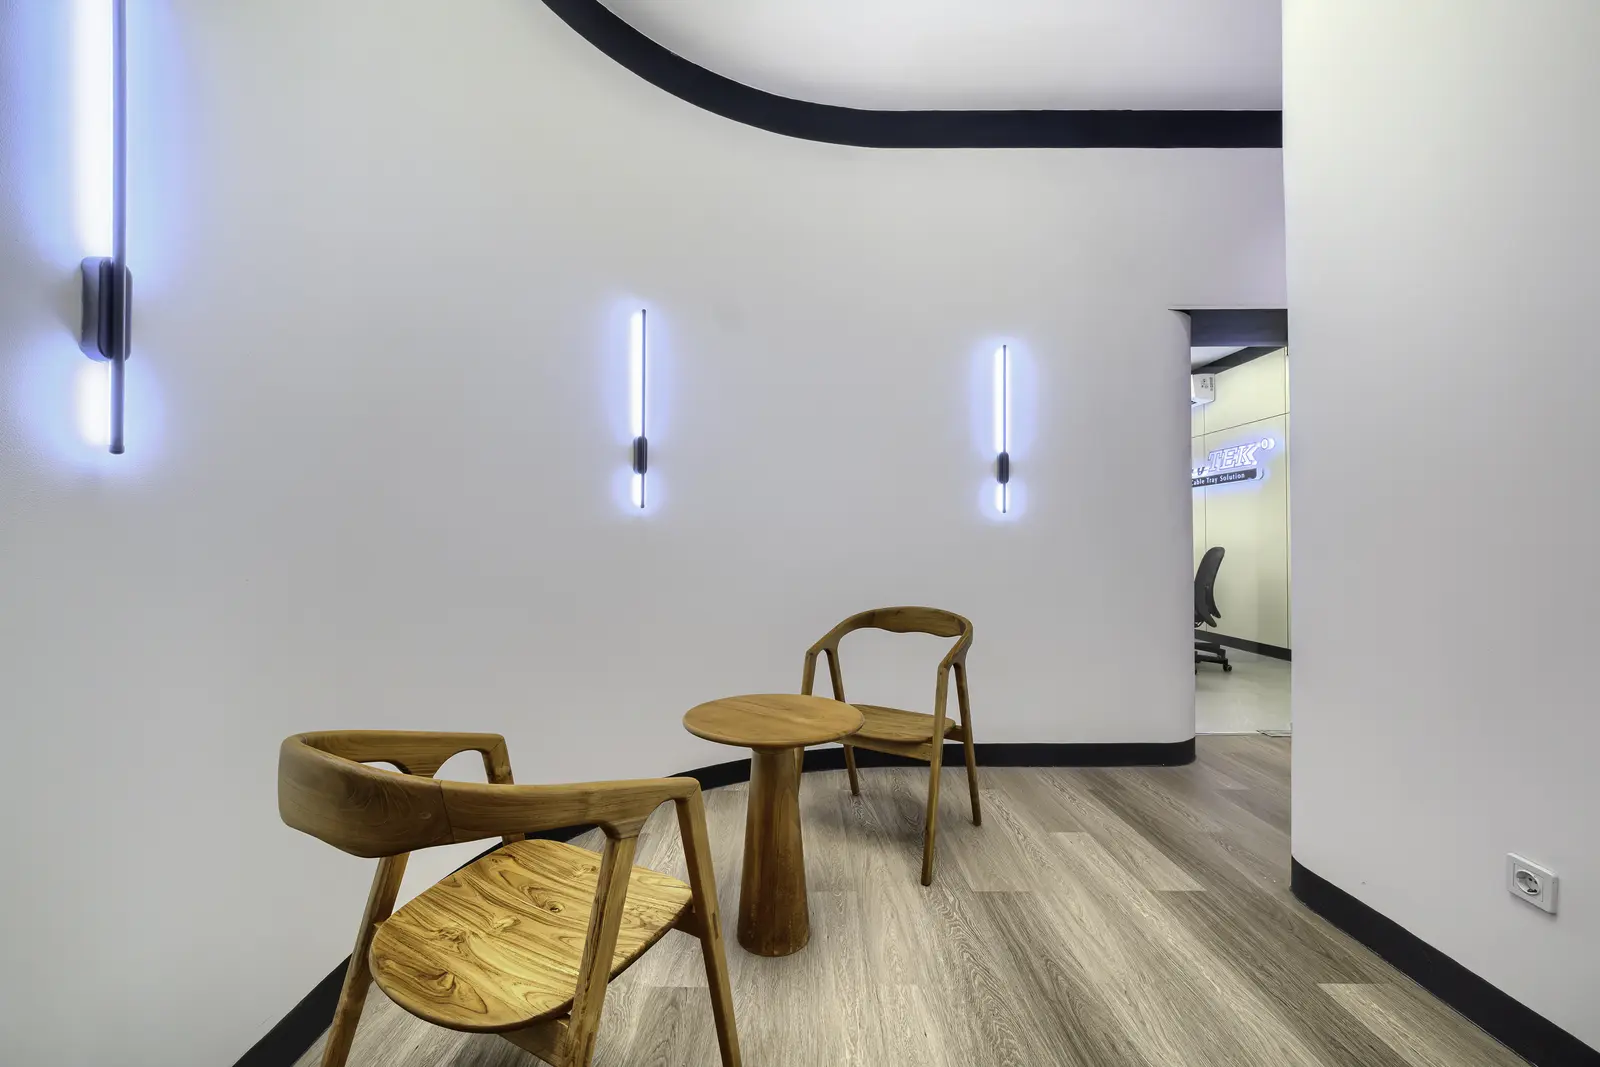
Project photographs in one gallery.
4 project photographs.
Related solutions
Services for similar projects.
Ready to start?
Make the next campaign easier to execute.
Share the scope, sites and target date. We’ll help shape the production route and next steps.
Start on WhatsApp